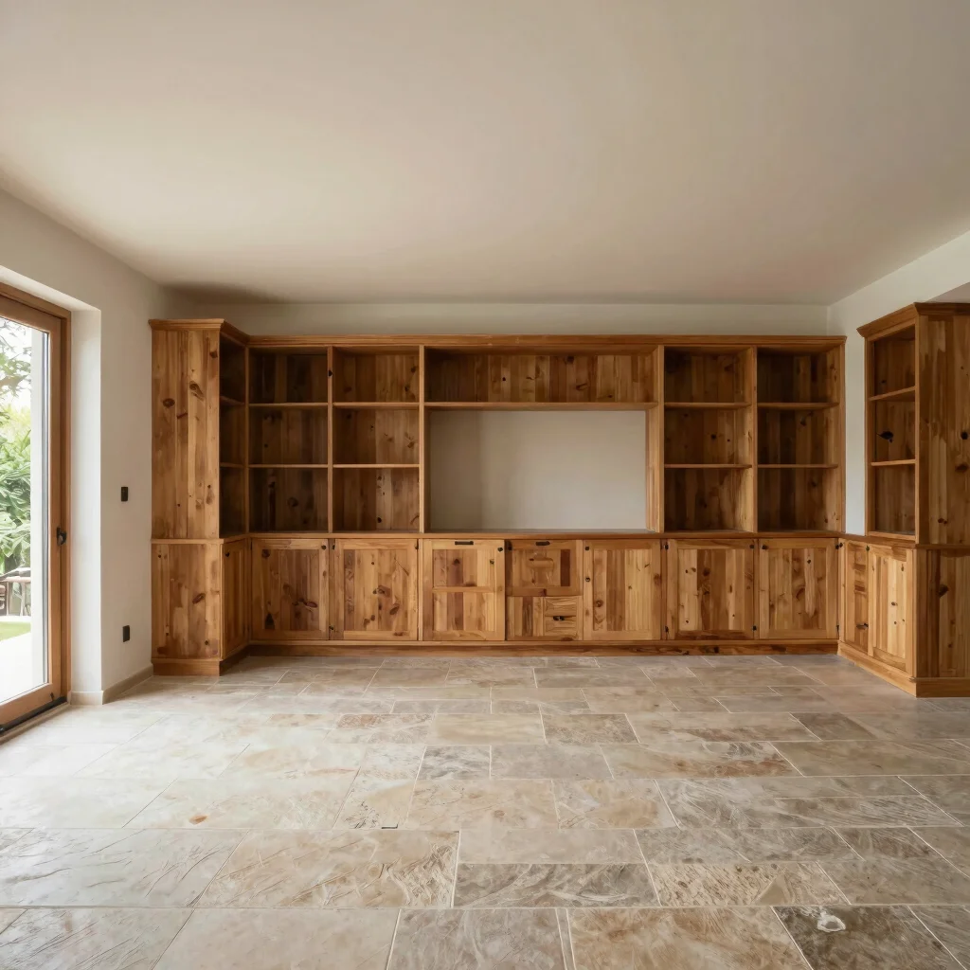
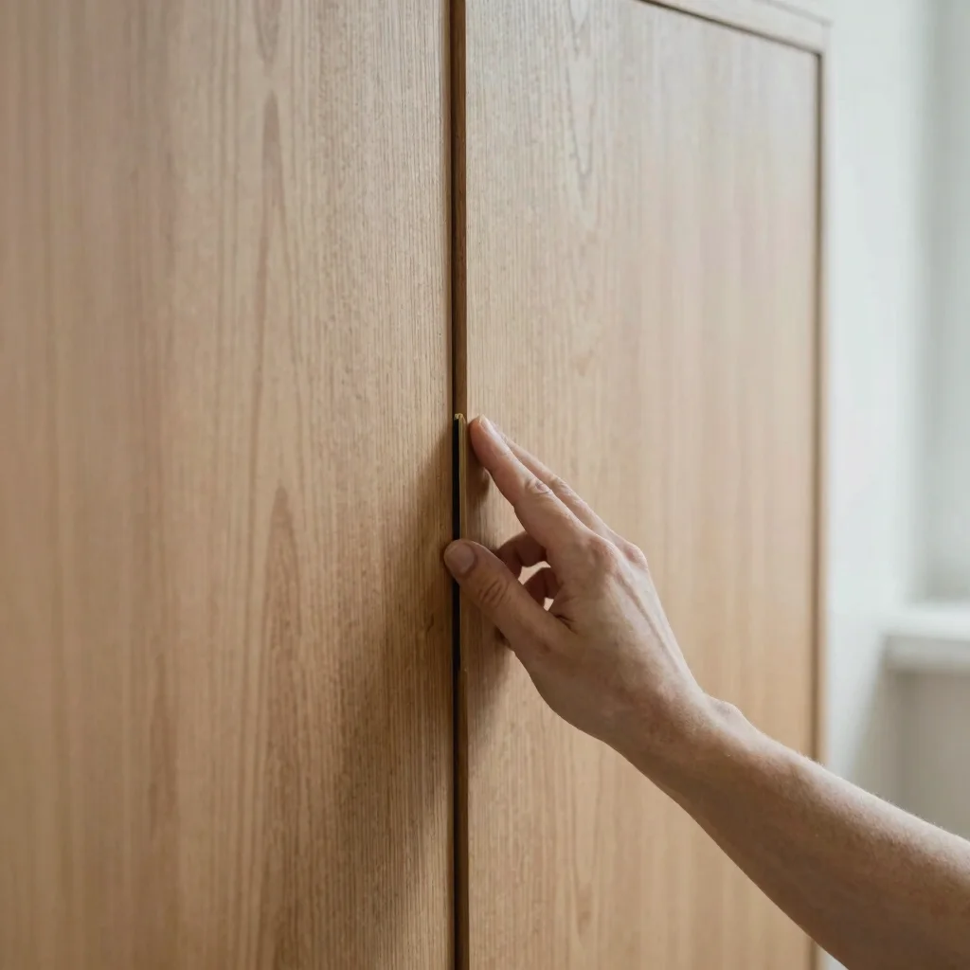
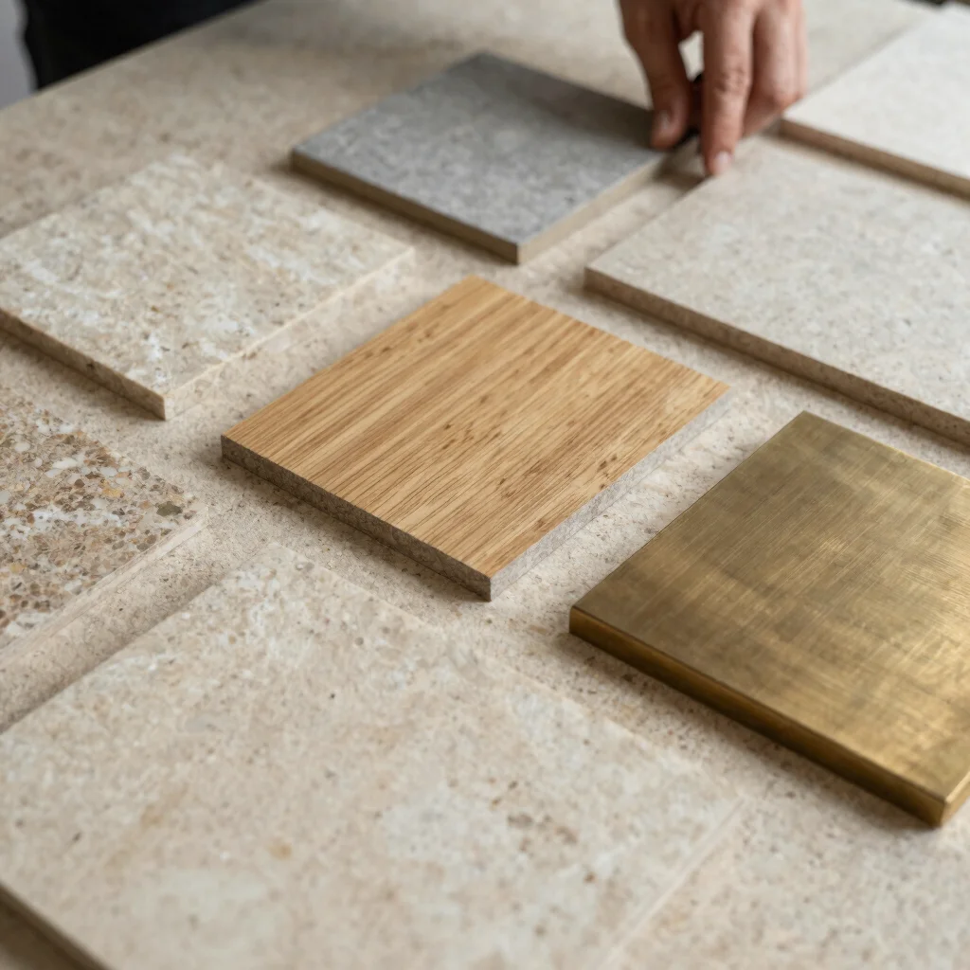
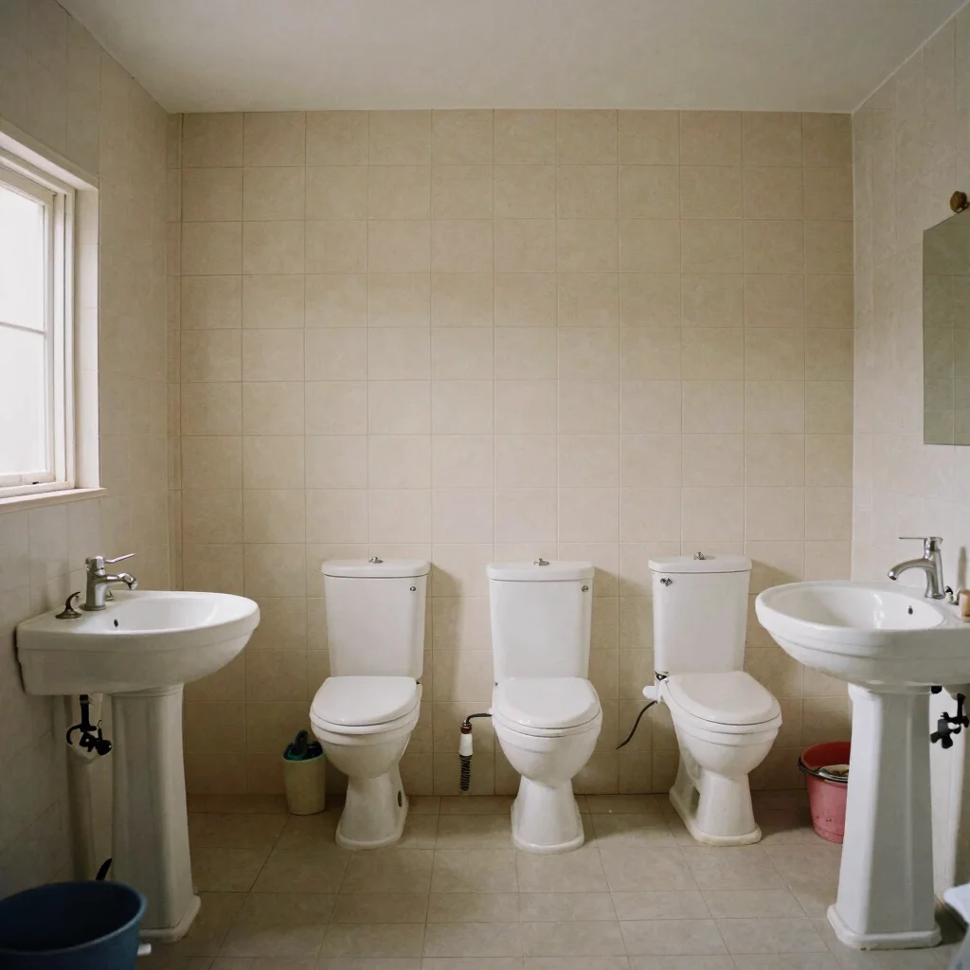
Each case follows one project from factory mockup to installed interior, with dimensions, materials, and finishes recorded at every stage.
Field notes
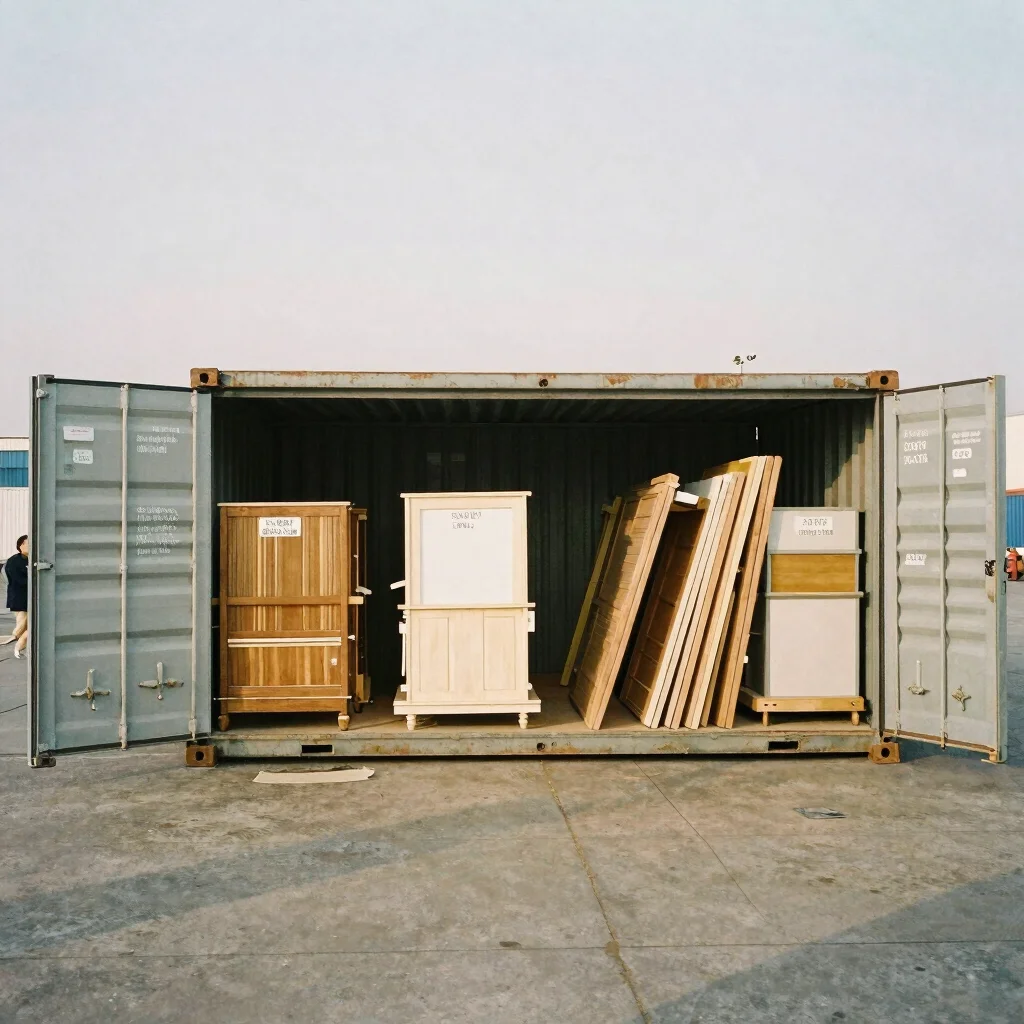
What happens between factory and site
Before a container leaves the factory, dimensions are checked against the architect's drawings and a mockup is photographed for sign-off. Tolerances are agreed in writing, so a cabinet built in one city fits a wall measured in another.
On site, the handoff is documented room by room: finish alignment, joinery fit, and any gap that needs adjusting. Each case closes with a short record of what arrived, what changed, and what was installed.
Planning a comparable project?
Send your architectural drawings and room list, and Little Red will review the dimensions, materials, and delivery route with you.