DESIGN SERVICE / LITTLE RED GEORGE
A better home starts with a clearer plan.
You have a floor plan, inspiration or an idea for your home. We help translate it into a practical spatial direction, 3D visualization and coordinated furniture and material selections.
THE DESIGN JOURNEY
From your brief to confident decisions.
A clear sequence that connects the design direction with products you can actually source.
Share your plans
Tell us the project location, room scope, floor plan and preferred references.
Refine the layout
Discuss how people move, store and live in each room.
See it in 3D
Review the overall visual direction and provide feedback.
Confirm selections
Compare appropriate finishes, sizes and product specifications.
Plan the next steps
Move to a tailored quotation and coordinated purchasing after approvals.
From plans to a clear vision in around 10 working days.
We study the available drawings and refine the layout for your approval.
After layout confirmation, we develop room visuals and gather your feedback.
Final product matching and pricing depend on the approved scope and specifications.
Timings are estimates, not guaranteed deadlines. The overall design stage is typically around 10 working days once complete measurements and requirements are available, subject to feedback and revision scope.
DESIGN IN PRACTICE
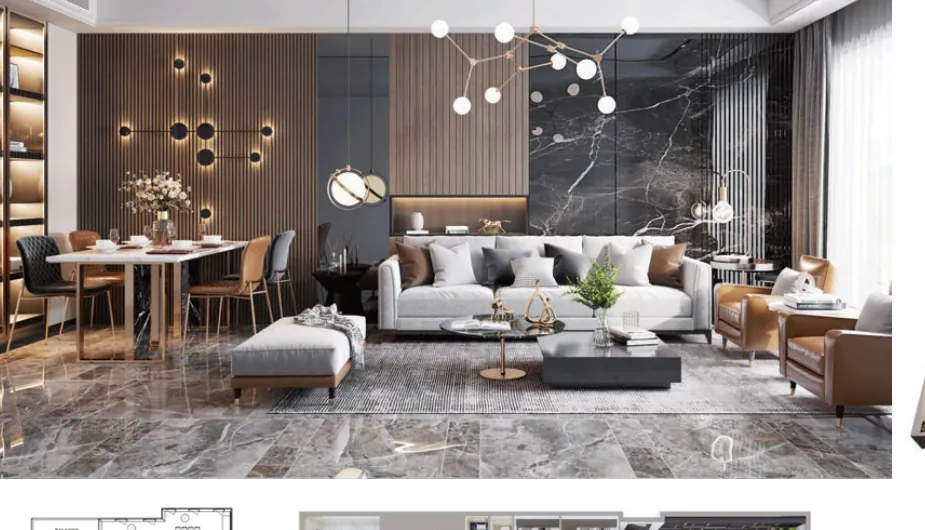
See what a plan can become.
DESIGN TO REALITY
See how a plan becomes real.From design to delivery.
Follow the process from design intent and material selection to production checks and delivery preparation.
See how design decisions, product details and quality checks connect before delivery.
HOME DESIGN / CLEAR PRICING
Residential design packages.
Tailored interior planning for your home, with 3D visuals, furniture layouts and coordinated material selections.
Design fees may be credited toward eligible furniture and building material purchases where agreed in writing. Final pricing, revision limits and timelines are confirmed before design begins.
50–199 m²
- 3D renderings
- 2D layout plan
- Furniture arrangement
- Material quotation
Up to 5 design revisions
Est. 7 working days
200–499 m²
Recommended- 3D renderings
- 2D layout plan
- Furniture arrangement
- Material quotation
Up to 10 design revisions
Est. 10 working days
500 m² and above
- 3D renderings
- 2D layout plan
- Furniture arrangement
- Material quotation
Up to 15 design revisions
Est. 15 working days
COMMERCIAL DESIGN / CLEAR PRICING
Commercial design packages.
Coordinated interior design for hospitality, retail and other commercial spaces, with practical sourcing in mind.
Design fees may be credited toward eligible furniture and building material purchases where agreed in writing. Final pricing, revision limits and timelines are confirmed before design begins.
250–499 m²
- 3D renderings
- 2D layout plan
- Furniture arrangement
- Material quotation
Up to 5 design revisions
Est. 7 working days
500–1,499 m²
Recommended- 3D renderings
- 2D layout plan
- Furniture arrangement
- Material quotation
Up to 10 design revisions
Est. 14 working days
1,500 m² and above
- 3D renderings
- 2D layout plan
- Furniture arrangement
- Material quotation
Up to 15 design revisions
Est. 15 working days
ONE SPACE AT A TIME
Individual space design.
Need help with a specific room? Start with a focused interior design scope without committing to a whole-home package.
Design fees may be credited toward eligible furniture and building material purchases where agreed in writing. Final pricing, revision limits and timelines are confirmed before design begins.
Entrance & staircase
- Entrance lobby
- Staircase area
- Focused room design
Up to 3 revisions
Est. 2 working days
Living room & bathroom
Recommended- Living room
- Bathroom
- Focused room design
Up to 3 revisions
Est. 2 working days
Other individual spaces
- Dining room or bedroom
- Hallway or study
- Other spaces on request
Up to 3 revisions
Est. 2 working days
GOOD TO KNOW
Questions, answered.Before we begin.
Clear answers help you understand the scope, responsibilities and next steps.
Can you support a whole-home project?
Do you handle structural construction or permits?
Can products be delivered to my country?
LET'S PLAN YOUR SPACE
Ready to see what yourspace could become
Tell us a little about your project and our team will help you identify the next step.